Home › Commercial Concrete Foundations and Footings
We install commercial concrete foundations and footings for offices, warehouses, and mixed-use projects throughout Omaha, NE. Our crews follow engineered plans, maintain tight tolerances, and coordinate with other trades to keep your schedule moving and your structure supported.
Superior Concrete Omaha provides professional commercial concrete foundations throughout Omaha, NE, Nebraska and the surrounding area. Our licensed, insured crew delivers safe, clean, on-time work with a free estimate before anything begins. Call (402) 685-8824 or request your free quote.
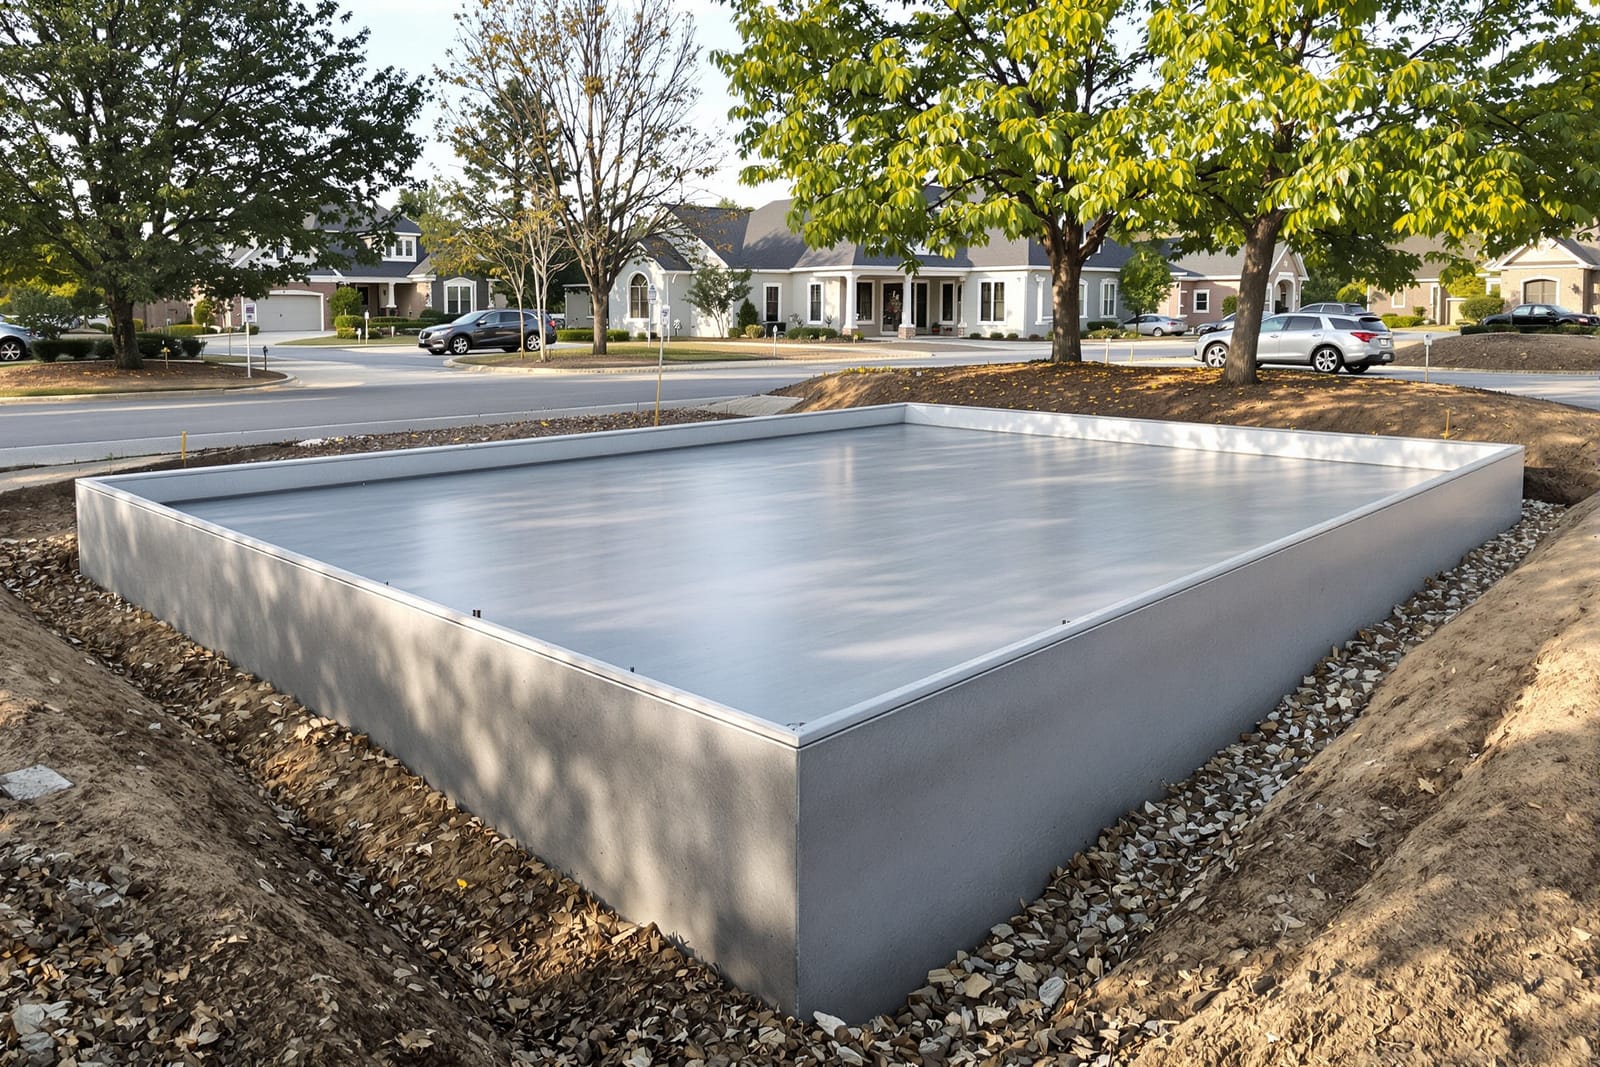
Commercial Concrete Foundations Built for Omaha Projects
If you are planning a new commercial build in Omaha, your foundation is the one place you cannot cut corners. At Superior Concrete Omaha, we focus on commercial concrete foundations and footings that match real conditions in Douglas and Sarpy Counties: heavy clay soils, freeze-thaw cycles, and mixed commercial loads from office build-outs to warehousing.
We regularly pour foundations for retail centers along West Maple Road, small manufacturing shops in the outskirts, office infill near downtown, and stand-alone businesses in growing suburbs like La Vista and Papillion. Each of those sites needs something a little different. A light steel-framed office shell on flat ground near 120th Street will not be engineered the same as a warehouse slab with racking loads and forklift traffic in an industrial park.
Before we ever schedule a concrete truck, our team reviews your structural drawings, soil information, and site plan. If you do not have a geotechnical report yet, we will explain what kind of soil testing is typical around Omaha and why it matters to footing width and depth. We coordinate with your general contractor, structural engineer, and other trades so your foundation layout, bolt locations, and embeds match the building design from the start.
Our goal is to give you a concrete foundation that performs for decades in Nebraska weather, not just one that looks good on pour day. That means focusing on base preparation, reinforcement, and water control as much as on the concrete itself.
How We Install Commercial Concrete Foundations and Footings
Most commercial concrete foundations in Omaha follow a similar sequence, but the details are what make them reliable.
First, we lay out the building footprint and footing lines using your site benchmarks and survey control. We double check dimensions for column lines, stair cores, elevator pits, and load-bearing walls. Small layout errors here can create big headaches later when steel or pre-cast components arrive.
Next comes excavation. For typical strip malls or single-story medical offices, footings are usually dug below frost depth (around 42 inches in our region). For heavier structures or where soil is weaker, we may go deeper or wider. We excavate for spread footings, grade beams, thickened slab areas, and any isolated pads or pier caps shown in your plans.
Once the trenches and footing areas are open, we compact subgrade and, if specified, install a granular base. In some parts of Omaha, especially where there is higher moisture content or soft pockets in the native soil, we recommend over-excavation and replacement with compacted aggregate to reduce settlement.
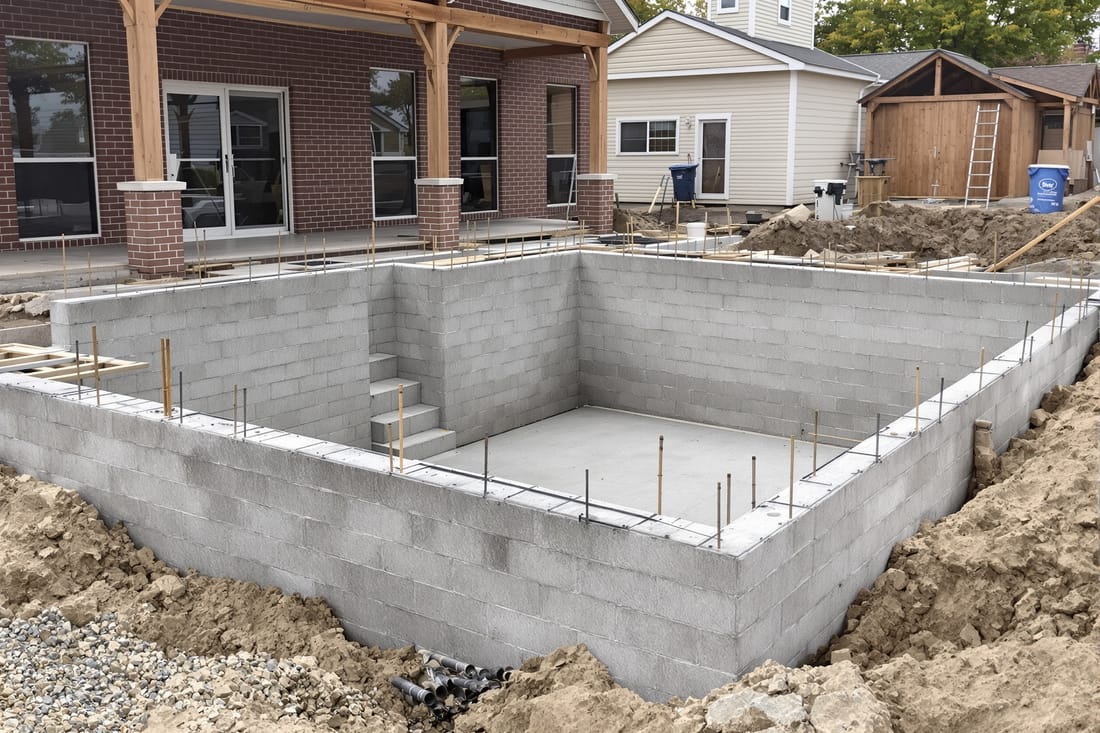
Then we set forms. For strip footings and grade beams, we typically use wood or metal forms staked and braced to hold line and grade. We install rebar cages and dowels according to the engineer’s schedule, tying bars to maintain cover and spacing. Anchor bolts, hold-downs, and other embeds are set before the pour, and we verify their locations against the structural drawings.
Concrete placement comes next. For most commercial foundations we use a 4,000 psi or higher mix, often with air entrainment for freeze-thaw resistance and admixtures to control set time depending on the season. We place concrete directly from the truck chute or by pump for harder to reach areas, then consolidate it with internal vibrators to remove air voids. After screeding and troweling footing tops, we re-check bolt alignment and elevation before the mix sets.
Curing is not optional in Nebraska’s climate. We use curing compounds, coverings, or a combination to slow moisture loss, especially on windy or hot days. In colder months we may use insulated blankets, heated enclosures, or adjusted mix designs to keep the concrete within safe temperature ranges while it gains strength.
Foundation Options for Different Omaha Commercial Buildings
Not every commercial project in Omaha needs the same type of foundation. At Superior Concrete Omaha, we match the foundation system to the structure, soil, and long-term use of the building.
Many single-story retail and office shells go with conventional spread footings and continuous strip footings under load-bearing walls, with a slab-on-grade floor. In that scenario, the slab is designed mostly for live loads from occupants and interior build-out, and the separate footings carry the heavy structural loads. We often thicken the slab edges and use turn-down footings around the perimeter for better frost protection and load transfer.
For warehouse and light industrial spaces, the floor slab becomes a bigger structural element. If you are planning pallet racking, forklifts, or dock areas, we may recommend a thicker slab with heavier reinforcement, doweled construction joints, and localized thickened areas or isolated pads under heavy equipment. Grade beams connecting footings can help bridge weaker soil zones and carry wall or column loads efficiently.
In some parts of Omaha and Bellevue, older fill or variable soils may call for deep foundations. When an engineer specifies drilled piers or helical piers, we coordinate closely with the pier installer so our grade beams and caps connect correctly. We set, brace, and pour the concrete elements that tie the deep foundation system into your building frame.
We also handle special foundation features that are common on commercial projects: elevator pits with water-proofing details, housekeeping pads for mechanical equipment, thickened pads at trash enclosures, and frost-protected shallow foundations where appropriate. If your building has masonry or pre-cast wall panels, we place and align anchor bolts and embeds to tight tolerances so panel installation goes smoothly.
Our team is used to working around tight urban infill sites near downtown as well as broad open pads in West Omaha. That experience matters when deciding how to stage equipment, schedule pours around utilities, and protect adjoining properties during excavation and forming.
What Affects Cost and Schedule for Commercial Concrete Foundations
Commercial concrete foundations in Omaha are influenced by several predictable factors. Understanding them helps you budget and plan more accurately.
Soil conditions are one of the biggest drivers of cost. A site with firm native soils and minimal over-excavation will cost less than one that needs undercutting, engineered fill, or deep foundations. If your project is on a previously developed site or near older industrial areas, we may recommend early geotechnical testing so surprises do not show up during excavation.
Footing size and complexity also affect price. Larger column loads mean wider or deeper footings and more rebar. Grade beams tying multiple footings together, stepped foundations on sloped sites, or integrated retaining walls tend to increase both labor and material costs. If your project has a lot of changes in elevation or complex geometry, we plan more detailed forming and layout work.
Concrete strength and reinforcing steel quantity matter too. A 5,000 psi mix with corrosion-resistant rebar will cost more than a standard 4,000 psi mix with conventional steel, but in some environments or building uses it pays off in durability. On high-traffic warehouse slabs or areas exposed to de-icing chemicals, the right mix design can significantly extend service life.
Schedule can impact cost through overtime, winter conditions, or accelerated curing requirements. Winter work in Omaha is very doable, but it may require heated enclosures, ground thawing, and cold weather admixtures. Planning your foundation phase around typical local weather patterns, and locking in a realistic start date, can save both time and money.
Finally, coordination with other trades affects both cost and quality. Unclear plumbing layouts, last-minute changes to column locations, or missing mechanical pad details can trigger rework. We reduce that risk by holding pre-pour walk-throughs with your GC and key trades, reviewing penetrations, sleeves, and sleeve groups so that what goes in the concrete matches everyone’s expectations.
Common Foundation Problems We Prevent in Omaha & How We Work With You
Most long-term foundation problems are preventable if they are addressed before concrete is placed. At Superior Concrete Omaha, we focus on a few issues we see repeatedly in this region and design our process to avoid them.
Settlement is at the top of the list. Soft spots in fill, poor compaction, or ignoring a geotechnical report can lead to uneven settling, cracked slabs, or doors that stop closing properly. We mitigate this by probing subgrade, following the engineer’s recommendations on undercut and replacement, and rejecting obviously unsuitable base conditions before the pour.
Water is another concern, especially with Omaha’s clay soils that hold moisture. We pay close attention to footing elevations relative to finished grade, foundation drainage where specified, and slopes away from the building. On projects with basements or lower-level spaces, we coordinate perimeter drains, sump pits, and waterproofing details with the GC so the entire system works together, not just the concrete shell.
Cold weather and rapid temperature swings can create surface scaling, cracking, or delayed strength gain if not handled correctly. Our crews use proven local cold weather concreting practices: warming subgrade when needed, monitoring forecasted lows, selecting appropriate admixtures, protecting concrete with blankets or enclosures, and delaying de-forms until the mix reaches safe strength.
We keep communication straightforward. Before we mobilize, we walk the site with you or your GC to clarify access, staging, and any city or county inspection requirements. During the project you get clear schedule updates, notice before major pours, and punch-list review of completed foundation work. If a field condition or plan conflict shows up during excavation or forming, we take photos, mark the issue, and get the engineer or architect involved quickly so it is resolved on paper and in the field.
If you are comparing commercial concrete foundation bids in Omaha, make sure you ask each contractor how they handle soil surprises, cold weather, and rebar inspections, and whether they follow the engineer’s details or “standard practice.” The difference in long-term performance can be significant. When you are ready to talk specifics, Superior Concrete Omaha can review your plans, walk your site, and give you a clear scope and pricing tailored to your project, not a one-size-fits-all template.