Home › Sitework and Structural Concrete
Superior Concrete Omaha provides sitework and structural concrete services for commercial and industrial projects in Omaha, NE. We install footings, walls, piers, and equipment pads that meet engineering specifications and integrate smoothly with your overall site plan.
Superior Concrete Omaha provides professional structural concrete throughout Omaha, NE, Nebraska and the surrounding area. Our licensed, insured crew delivers safe, clean, on-time work with a free estimate before anything begins. Call (402) 685-8824 or request your free quote.
Sitework and structural concrete for Omaha projects that last
Superior Concrete Omaha builds structural concrete that matches the way Omaha is actually built. From older Midtown homes with stone foundations to new commercial pads in West Omaha, we plan sitework and structural work together so your building has a stable, dry, long term base.
Structural concrete is anything that carries load. That includes footings, foundation walls, grade beams, slabs that support columns, structural patios and stairs, retaining walls, and equipment pads. Our sitework is everything that happens before and around that concrete: clearing, rough and final grading, subgrade preparation, utilities coordination, and drainage solutions so water moves away from your structure, not toward it.
We focus heavily on local soils and weather. Many Omaha lots have a mix of clay and fill that holds water and expands. Poor prep here leads to settling, frost heave, and cracked walls. Our crews are used to working around basements, walkout lots, and sloped sites common around Bennington, Papillion, and Elkhorn, and we adjust the sitework and structural design to that reality instead of using a one size approach.
How we handle sitework in Omaha soil and weather
On each structural concrete job, Superior Concrete Omaha starts with the site conditions. We check access for trucks and pumps, property lines, existing utilities, and how surface water currently moves across the property. That early look prevents surprises like trucks getting stuck, forms ending up on the wrong side of a setback, or unexpected water in the excavation.
Next is stripping and rough grading. We remove topsoil, organics, and any buried debris. Omaha infill lots often hide old footings, rubble, or cinder block from previous structures, which must be removed so your new footing sits on solid, uniform ground. Where soils are soft, we either over excavate and bring in compacted granular fill or use a thicker footing and wider bearing area based on your engineer’s direction.
We compact in thin lifts and proof roll to check for soft spots. This matters in Omaha’s clay, which can seem solid when dry but pump under load when wet. If we see pumping or rutting, we correct it before concrete, not after cracks appear. For sloped or walkout lots, we may cut benches into the slope and use stepped footings, then backfill in layers so the structure is locked into the hill instead of fighting it.
Before we pour, we establish final drainage grades. That means planning positive slope away from walls and slabs and confirming where downspouts, sump discharge, and driveway runoff will go. Good sitework is what keeps your structural concrete from sitting in water every spring and after heavy summer storms.
What is included in our structural concrete work
Structural concrete is more than just a thicker slab. Superior Concrete Omaha coordinates with your engineer or designer so the concrete we place matches the loads and the soil on your site.
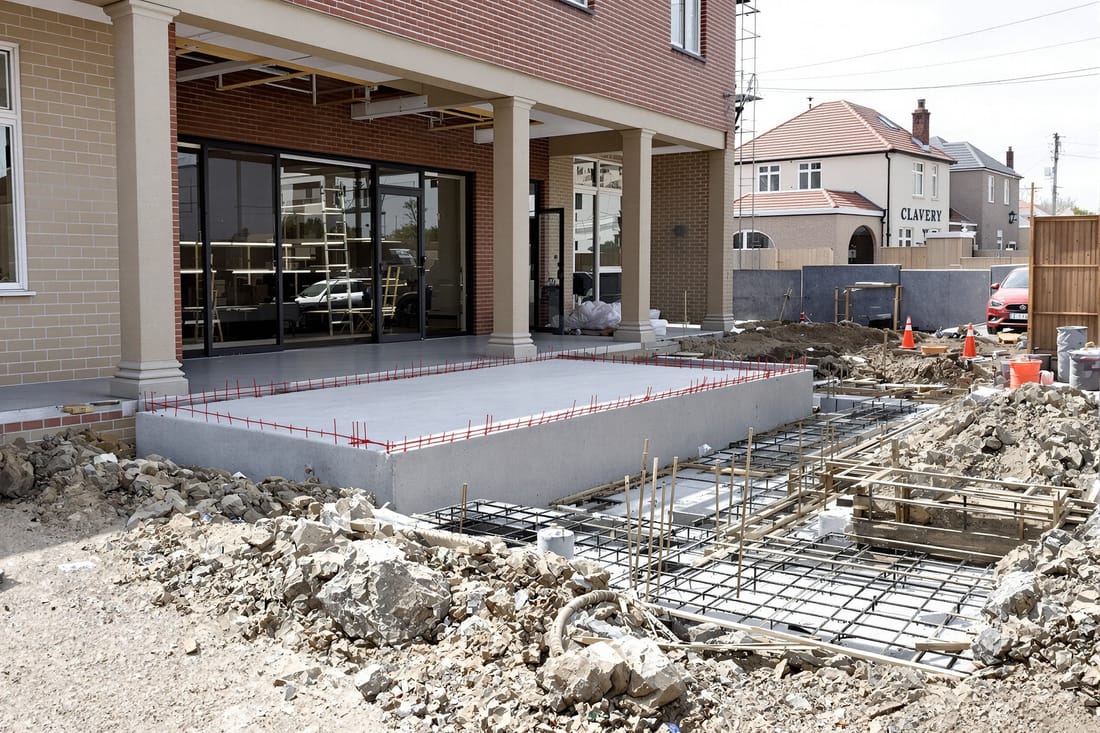
Typical elements we build include continuous footings under foundation walls, isolated spread footings under columns, and thickened edge slabs where a monolithic pour is appropriate. We install rebar per plan, tie it securely, support it on chairs, and keep it at the correct depth so it actually works in tension instead of sinking into the subgrade.
For foundation walls, we set formwork that matches your layout, account for step downs on sloped lots, and install rebar cages with proper lap splices and hook details. On taller commercial or multi story walls, we use wall braces and extra ties so the forms do not bulge or blow out during the pour. We also form keyways and dowels between footings and walls so the structure acts as one unit, not separate pieces.
We often place structural slabs on grade for garages, shops, basements, and commercial spaces. Depending on the use, these might be fiber reinforced, rebar reinforced, or contain a welded wire fabric grid. Where equipment or storage racks will sit, we thicken the slab or add rebar mats in those zones instead of wasting material everywhere. For retaining walls that hold back soil, we pay close attention to footing width, wall thickness, and drain details so the wall can handle Omaha’s wet spring soils and freeze thaw cycles.
Reinforcement, mixes, and options that affect cost and performance
Several key choices affect both cost and performance of your structural concrete. Superior Concrete Omaha explains these options up front so you know what you are paying for.
Concrete strength: Many residential structural elements in Omaha use 3,500 to 4,000 psi mixes, while heavier commercial or industrial projects may go to 5,000 psi or higher. Higher strength mixes cost more per yard but can allow thinner sections or more durability where chemicals or de-icing salts are present, such as shop entries or loading docks.
Reinforcement: Rebar is the primary reinforcement for structural concrete. We size and space bars based on the plans or, for smaller non engineered projects, based on common local standards. Options include standard black rebar, epoxy coated bar in areas exposed to salts, and in some cases additional fiber reinforcement in the mix to help control shrinkage cracking. More steel and closer spacing cost more, but they matter where spans are longer or loads are heavier.
Subbase and vapor control: Under slabs, we typically install a compacted gravel base and, for interior slabs, a vapor barrier. Skipping these steps can save a little up front but often leads to slab curling, moisture issues under flooring, and differential settlement. Where budgets are tight, we might adjust gravel thickness or mix additives instead of eliminating critical layers.
Finishes and treatments: Structural concrete can be left broom finished for utility spaces or troweled for interiors that will receive flooring. We can add hardeners or sealers where forklifts, pallet jacks, or chemical exposure are expected. Each upgrade adds cost, so we match the finish to the actual use, instead of overselling features you will never need.
Common structural concrete problems in Omaha and how we prevent them
Omaha’s freeze thaw cycles, clay soils, and occasional heavy rain events create predictable concrete problems. Superior Concrete Omaha designs sitework and structural details to avoid these issues from the beginning.
Settlement and cracking often come from poor subgrade or improper backfill. We avoid backfilling with frozen chunks, trash, or uncompacted soil, and we keep heavy equipment away from new footings and walls until concrete has gained enough strength. When backfilling against foundation walls, we balance both sides where possible to reduce lateral pressure and we never rely on wall waterproofing alone to hold dirt.
Water intrusion usually shows up first at the cove joint where floor meets wall or along cracks in basement walls. To prevent this, we install footing drains where required, protect them with fabric and washed rock, slope the surrounding grade away from the structure, and coordinate sump discharge lines so they do not cycle water right back into the foundation area. On retaining walls, we include weep holes or drain pipes and free draining backfill to relieve hydrostatic pressure.
Frost related heaving is another local issue, especially under exterior slabs and shallow footings. We pour exterior structural slabs on a well drained, non frost susceptible base, keep slab edges from trapping water, and place footings below local frost depth. On entries and garage aprons, we leave controlled isolation joints at the foundation so the slab can move slightly without lifting the structure.
Where an existing structure already has problems, such as a settling porch footing or a cracked retaining wall, we evaluate whether partial replacement, underpinning, or full rebuild is the best long term solution instead of simply patching the visible damage.
What Omaha property owners should decide before hiring us
Before Superior Concrete Omaha starts sitework and structural concrete on your project, there are a few decisions that will make the process smoother and pricing clearer.
First, clarify how the structure will be used and what might change in the future. A detached garage that may later hold a car lift benefits from thicker slabs and extra reinforcement under the posts. A commercial tenant space that might receive heavy shelving needs a different slab design than a basic office. Sharing these plans early allows us to recommend practical upgrades while the work is still on paper.
Second, confirm who is providing engineering. For many new homes, additions, and commercial builds in Omaha, a structural engineer will already be on the team. We build exactly to their drawings and communicate any field changes back to them. For smaller residential projects, like replacing a small retaining wall or adding a simple footing, we can often follow local best practices without a separate engineer, but we will tell you when an engineer is necessary.
Third, consider access, timing, and neighboring properties. On tight lots in Benson, Dundee, or South Omaha, we may need smaller trucks or a concrete pump to reach the work area. That affects cost and scheduling. Winter work is possible, but requires blankets, accelerators, or heated enclosures, which also impact budget. If excavation comes close to a neighbor’s fence, driveway, or garage, we will discuss protection measures and any need for temporary supports.
By sorting out use, engineering, and logistics ahead of time, we can give you a clear proposal, realistic schedule, and a structural concrete system that fits the way you actually plan to use the space.